
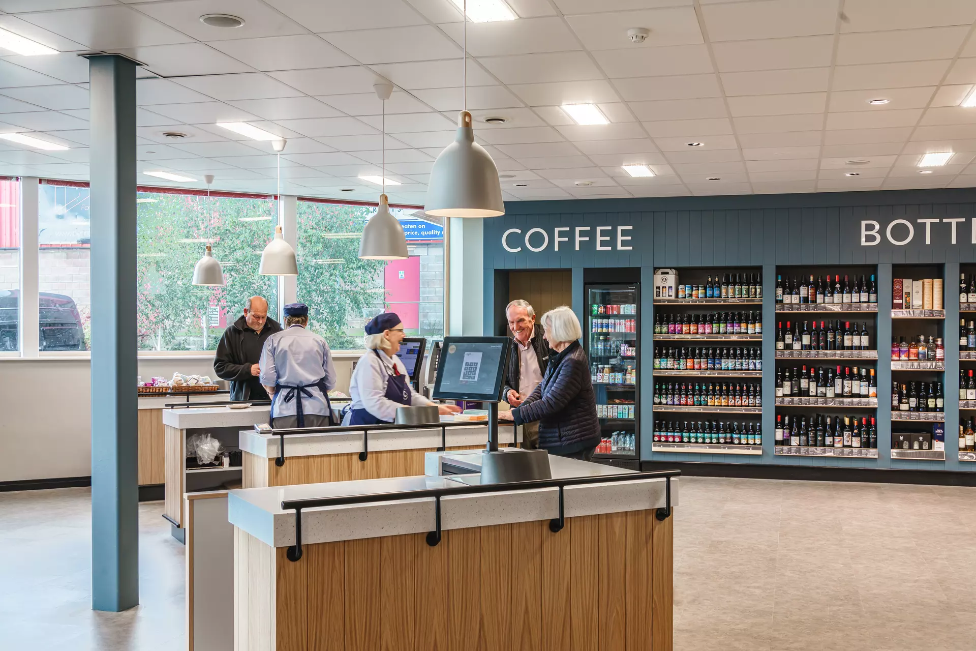
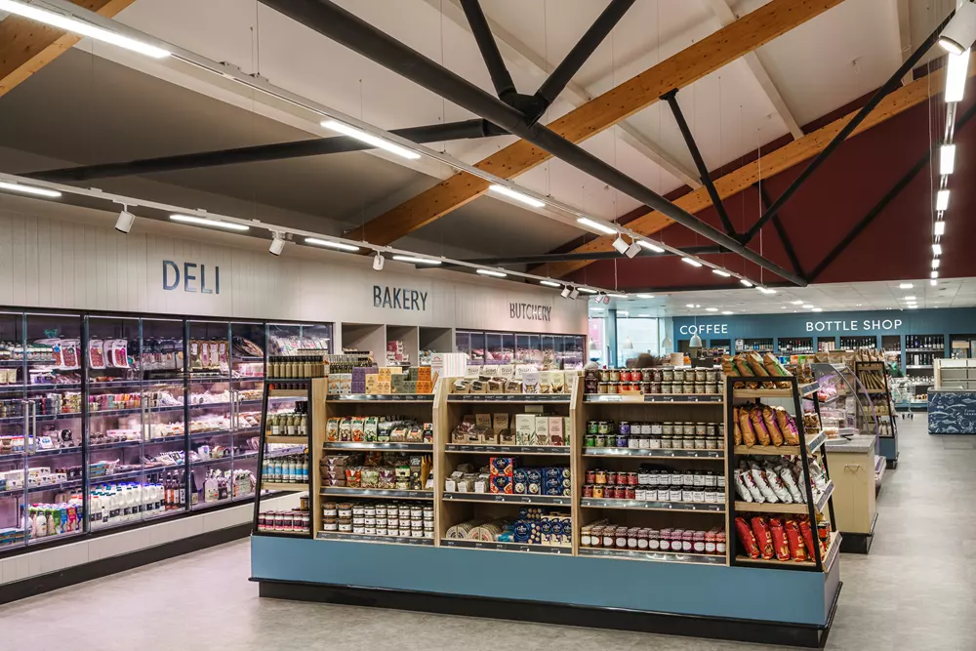
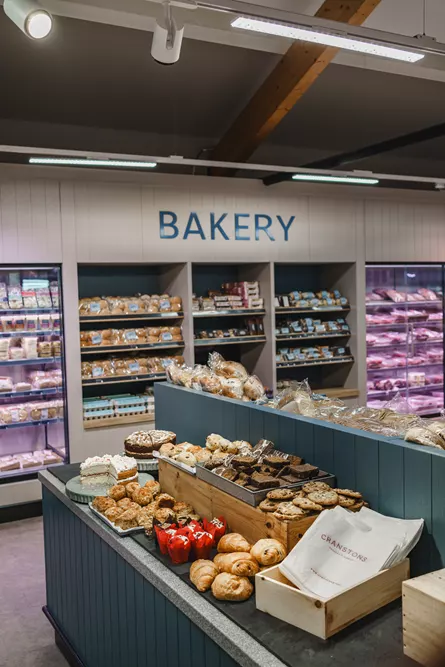
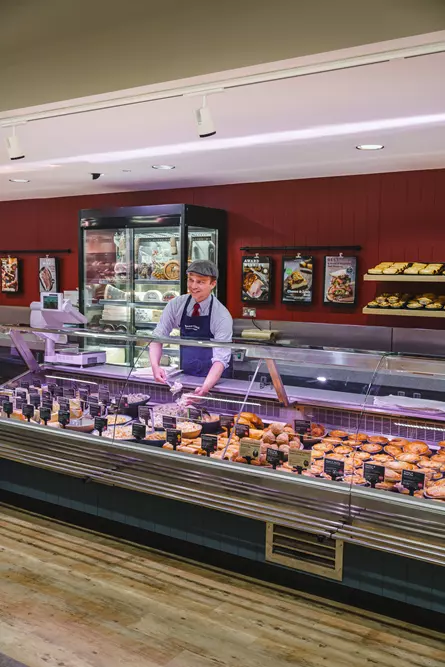
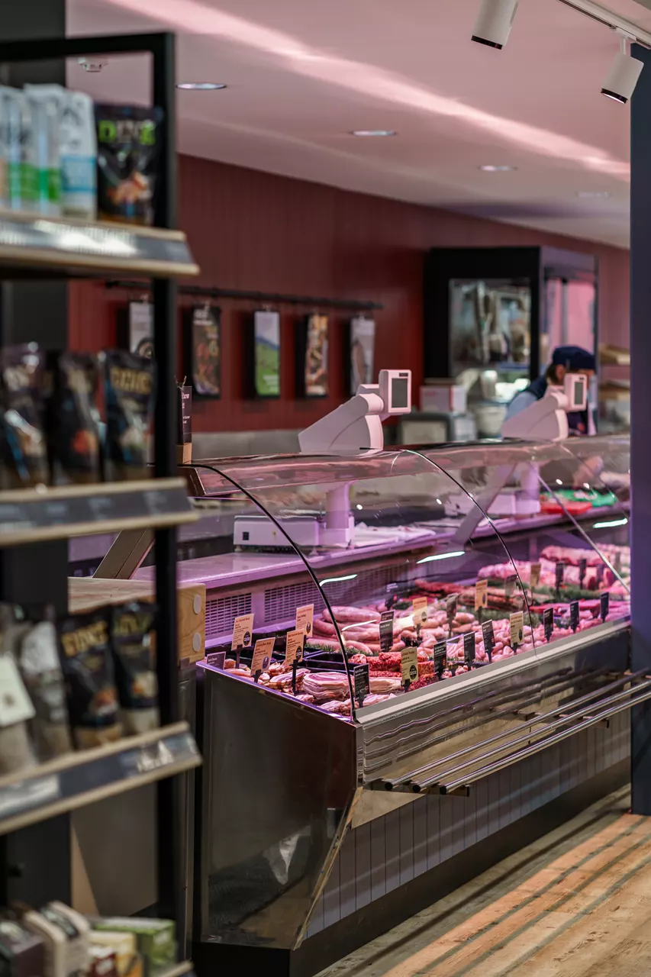
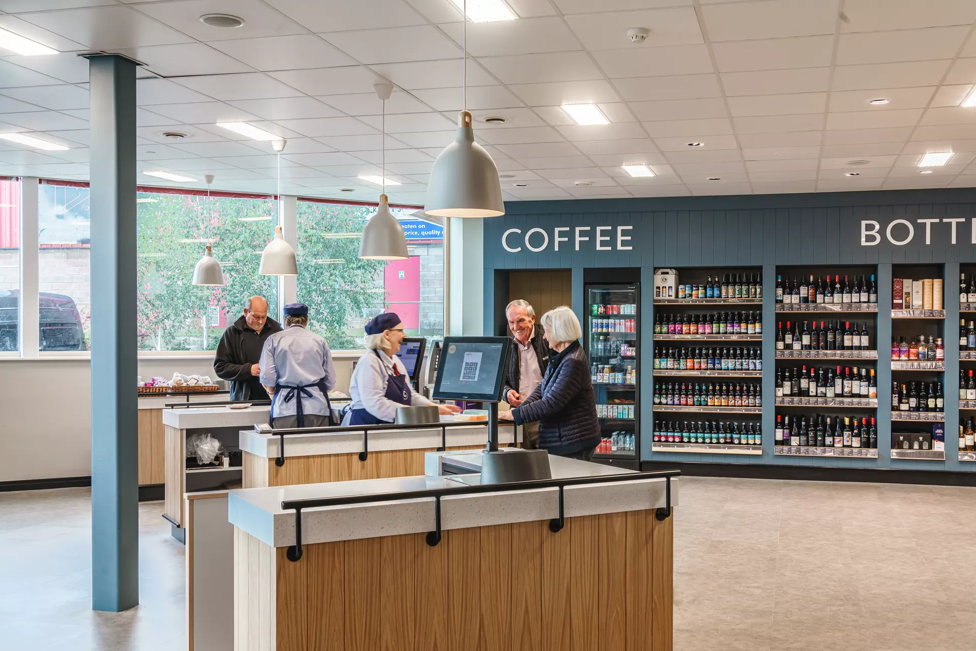
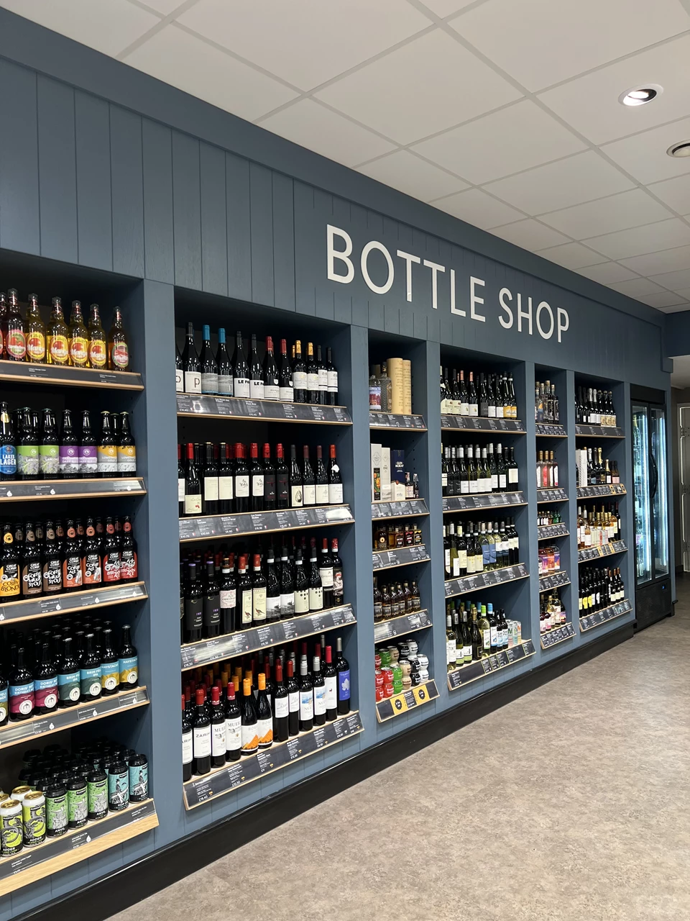
Cranstons Food Hall, Penrith was fit out in five phases over a two-month period, allowing the clients to remain open and continue trading, this was imperative to our client. After months of meticulous planning, numerous design revisions and a lot of time spent in the joinery factory, Cranstons re-opened a lighter, brighter more modern flagship food hall. The majority of this project included new joinery from the wall units around the perimeter to the central island displays. Each item was meticulously designed and crafted, working closely with the clients business development director so that everything manufactured was the perfect fit for their products.
Design
Project Management
Site Fit Out
Bespoke Furniture
Bespoke Refrigeration















This website uses cookies to enhance your browsing experience. By continuing to browse our website, you consent to our privacy policy.